What is Automated Takeoff?
Automated Takeoff reads your building plans and pulls out window details automatically. Instead of manually measuring windows and transcribing sizes off a PDF, you upload the plans, and the feature extracts the windows for you.
It uses AI to read the drawings, schedules, and notes the way a person would, then hands back structured data you can review and use.
How do I use it?
Automated Takeoff lives on the Fenestration tab of a building design. It's a premium feature, so contact us at support@ekotrope.com if you'd like it enabled.
- Open your building design and go to the Fenestration tab. Click Automated Takeoff (Beta)

- In the dialog, check the building-plan PDFs you want analyzed (or upload new ones), choose the home's Front Orientation, and click Submit Takeoff.
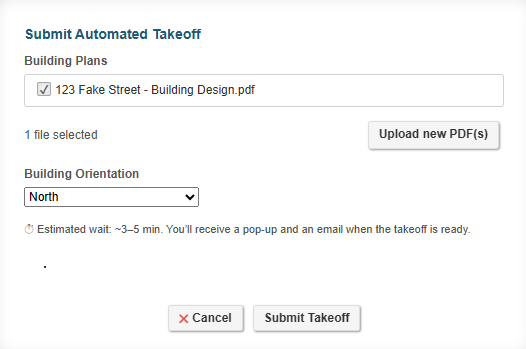
- The takeoff runs in the background and usually takes a few minutes. You can keep working, and we'll show a pop-up and send you an email when it's ready.
- When it finishes, the extracted windows appear in a results table on the Fenestration tab. Review and edit any values before using them. To edit several rows at once, check them (Shift-click to select a range), then use the bulk-edit row to set a column value for all selected rows at the same time. Bulk edits overwrite existing values and can't be undone, so review before applying.
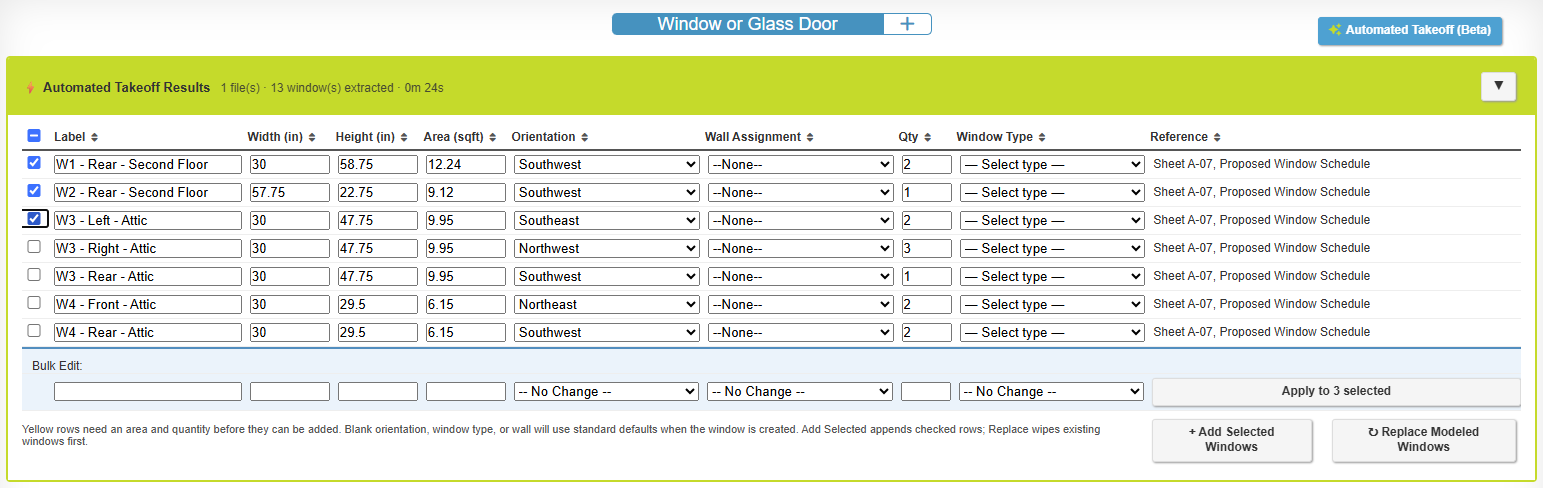
- Click Add Selected Windows to append the checked windows to your model, or Replace Modeled Windows to clear the existing windows first and replace them with your selection.
What type of building plans should I use?
The feature works best with standard residential construction documents in PDF form. For the most accurate results:
- Include window schedules and elevations. Windows are matched against their schedules for size, so plans that include them produce the richest results.
- Prefer plans with explicit dimensions. Plans that only show drawings without any stated dimensions will produce limited results (and may be flagged as missing dimensions).
- Clear, legible PDFs. Vector PDFs or high-resolution scans read far better than low-quality or heavily skewed scans.
- Multiple files are allowed (up to 10 per takeoff). A single project can include multiple PDFs (e.g., separate elevation and floor plan files), and the takeoff results will be combined.
- One home per project. All uploaded files in a project must belong to the same house.
- Single-unit plans only. Our system currently requires plans focused on a single unit to run an accurate takeoff. We do not yet support multi-family buildings or plans containing multiple units.
- File size limits. Each PDF can be up to 25 MB, and all files in a single takeoff can total up to 50 MB.
What's included in the extracted results?
For each window found in your plans, Automated Takeoff extracts the following:
- Label: the label associated with the extracted window, if specified in the schedule or the drawing.
- Dimensions: width and height (in inches) and the calculated area in square feet.
- Quantity: how many identical windows share that entry.
- Orientation: the direction each window faces. You set the home's Front Orientation when you submit, and each window's orientation is determined from the elevation it appears on. It's shown in the results and can be edited.
- Reference: a citation to where the data was found in the plans (e.g., "Window Schedule, row 3" or "Front Elevation, pg. 4"), along with any notes.
Tip: Values like U-factor and SHGC are only pulled when they appear in a schedule - if the plans don't state them, they'll be left blank rather than guessed. Automated Takeoff is a fast first pass. Always review the extracted windows and correct anything before adding them to your model.
What you'll set manually in Ekotrope
These fields aren't populated by Automated Takeoff yet, so you'll set them yourself after adding the windows:
- Wall Assignment
The Automated Takeoff feature is currently in beta. It utilizes artificial intelligence, and its outputs can contain errors, hallucinations, inaccuracies, or outdated information. It is recommended that the user review the results and verify them before accepting them.
If you have any questions regarding this feature, feel free to reach out to us at support@ekotrope.com. We really appreciate your feedback in making it more useful and more user-friendly.
Was this article helpful?
That’s Great!
Thank you for your feedback
Sorry! We couldn't be helpful
Thank you for your feedback
Feedback sent
We appreciate your effort and will try to fix the article